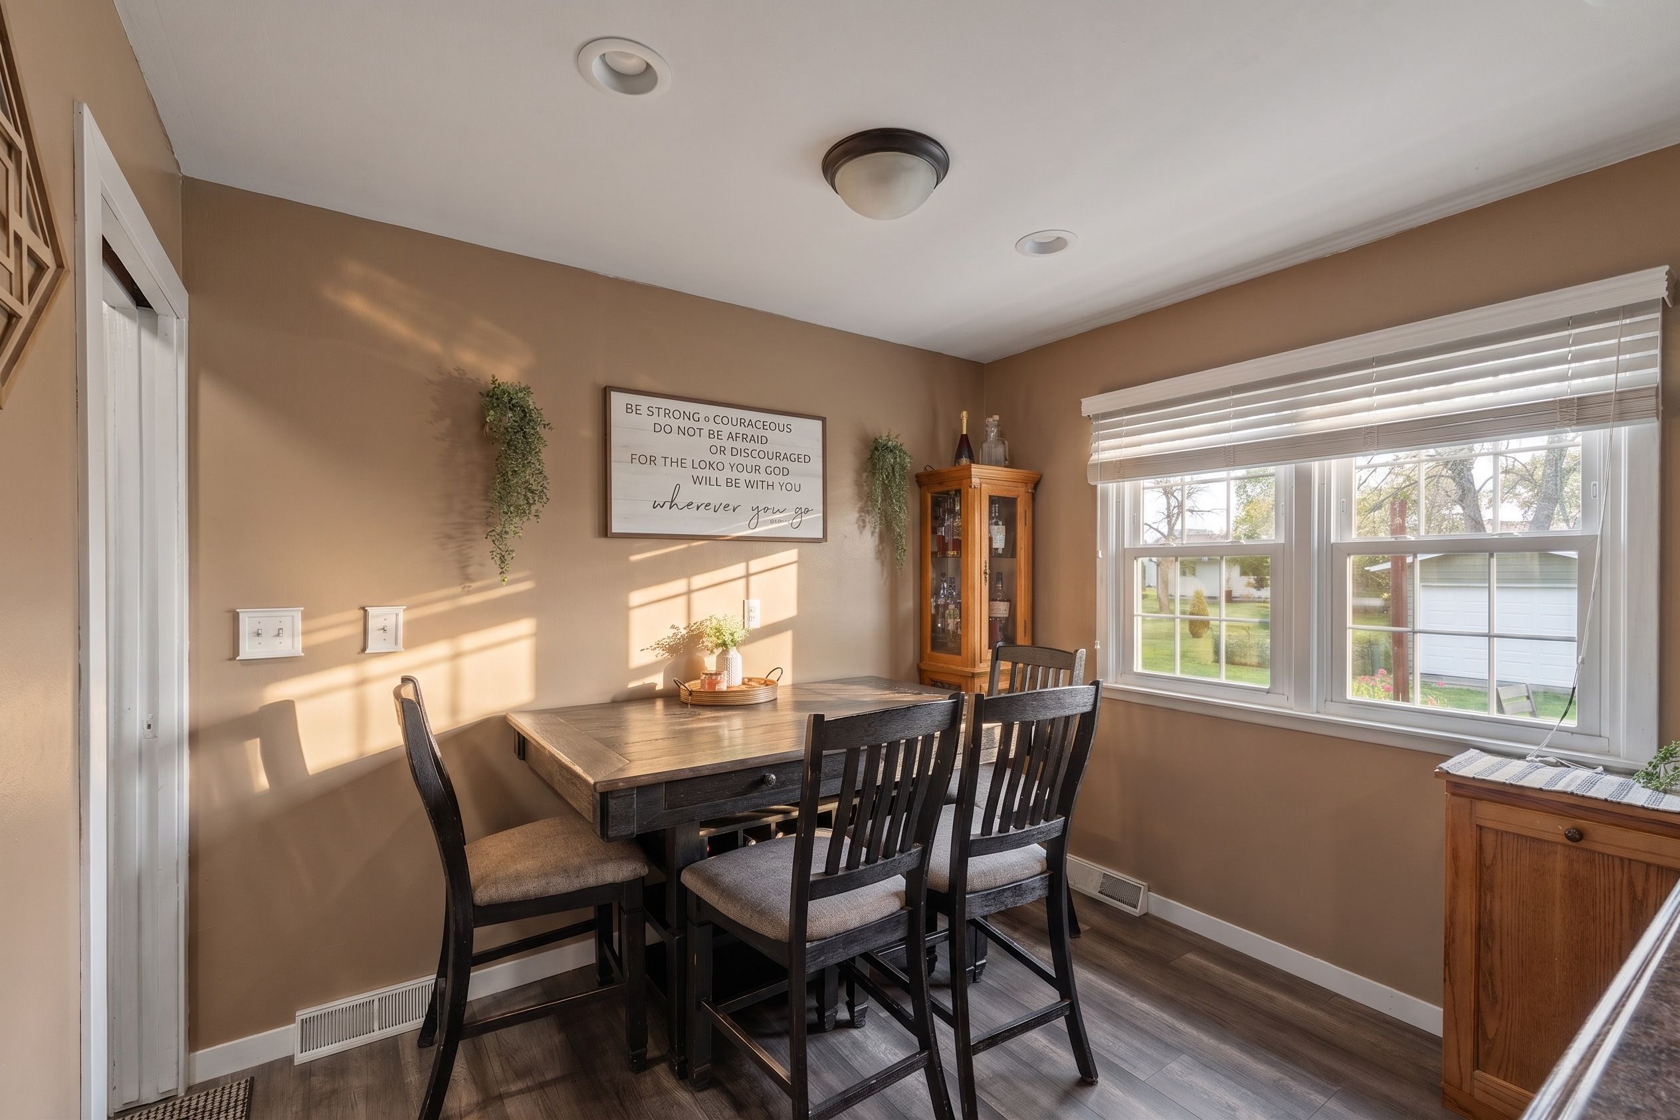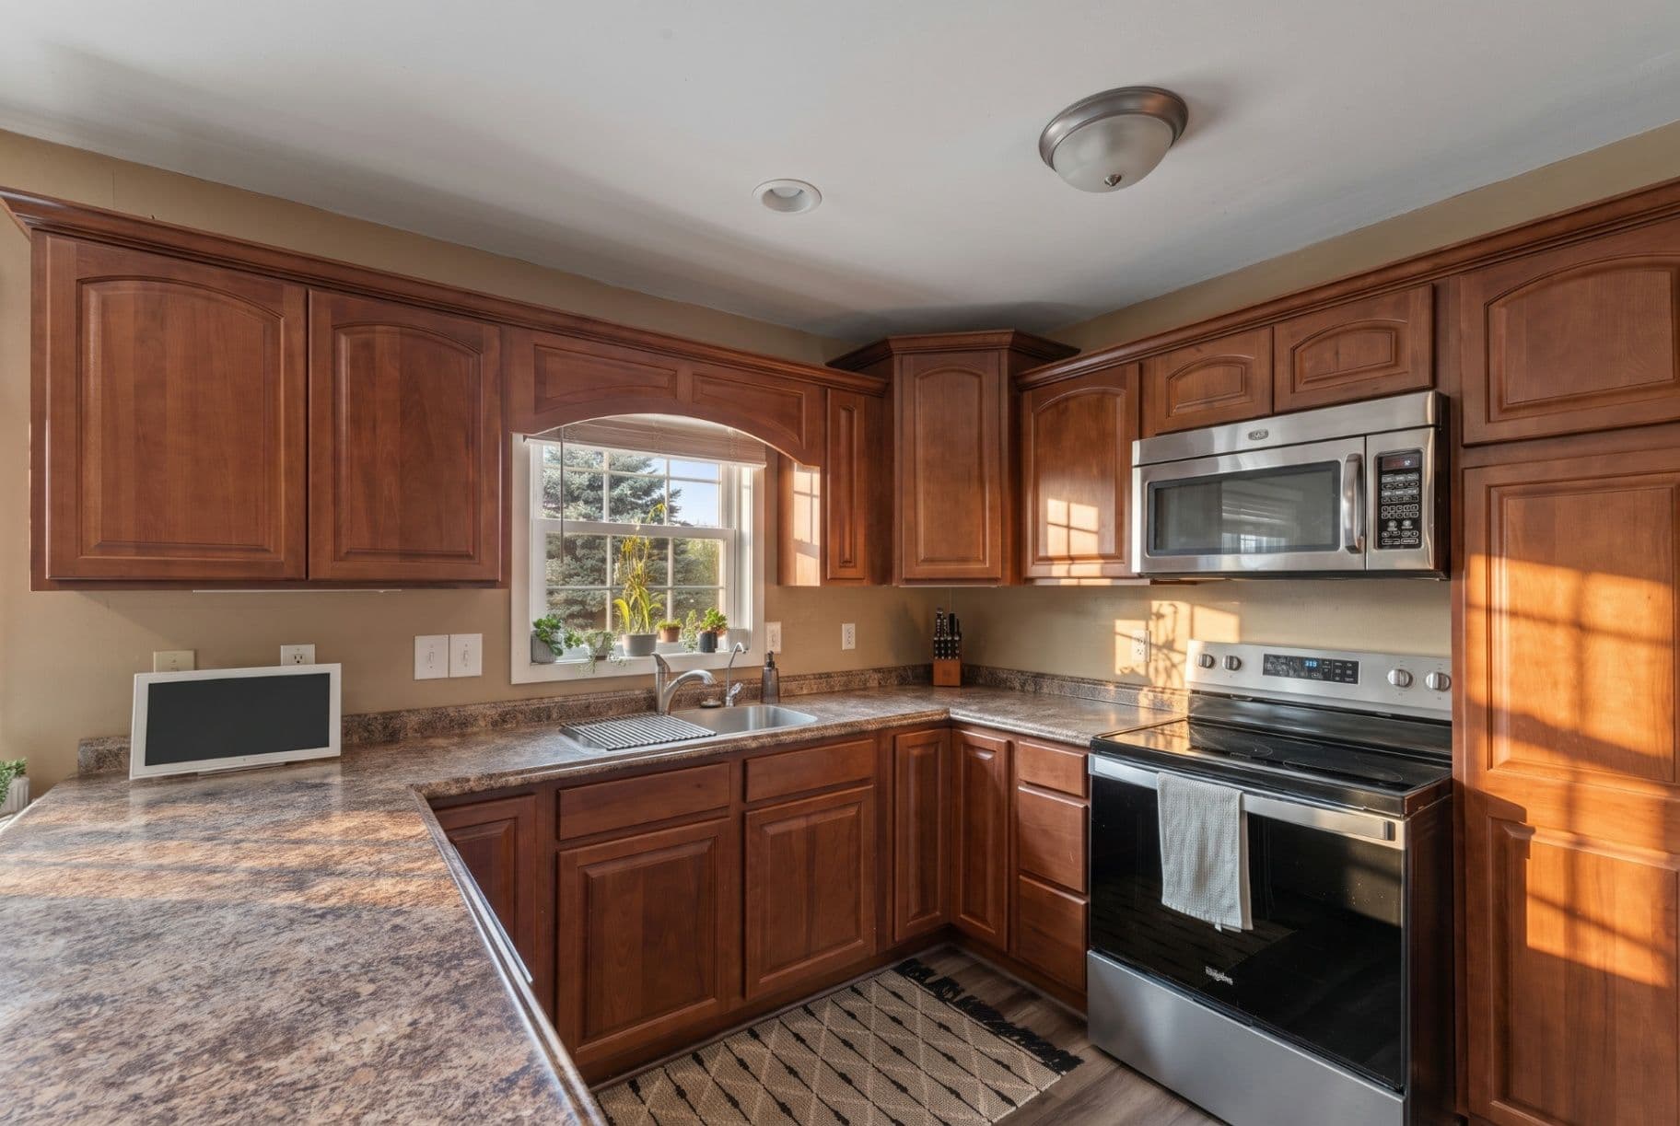
Most people think of the kitchen as the heart of the home. But in Clear Lake, it often feels like more than that: it is where muddy boots come off, lake-day stories get told, school lunches get packed, and everyone seems to gather even when there is plenty of room in the living room.
I have walked through a lot of homes around Clear Lake, from comfortable in-town houses to larger properties closer to the water. The kitchens that stay with me are not always the most expensive ones. They are the kitchens that work.
A good kitchen has a kind of quiet rhythm. You can move from the refrigerator to the sink without bumping into someone. There is a place for the coffee maker, the dog treats, the casserole dish, and the groceries that somehow multiply on the way home. The finishes matter, but the feeling matters too.
If you are thinking about updating your Clear Lake kitchen, here is where I would start.
Begin with the layout and the way the room lives
Before choosing cabinet colors or countertop samples, stand in your kitchen during a normal day and pay attention to how you move.
Where do you set the groceries? Does the refrigerator door block the main walkway? Is the sink too far from the cooking area? Can someone sit at the peninsula without being in the way? Does the kitchen connect naturally to the dining and living spaces, or does it feel separated from the rest of the home?
Layout is often the most important improvement because it affects every other decision. A beautifully finished kitchen can still be frustrating if the work areas are awkward.
That does not mean every Clear Lake kitchen needs a wall removed or a large island installed. In some homes, especially older in-town properties, a well-planned galley or L-shaped layout may be the most sensible choice. An island that leaves only a narrow path around it is not an upgrade. It is an obstacle.
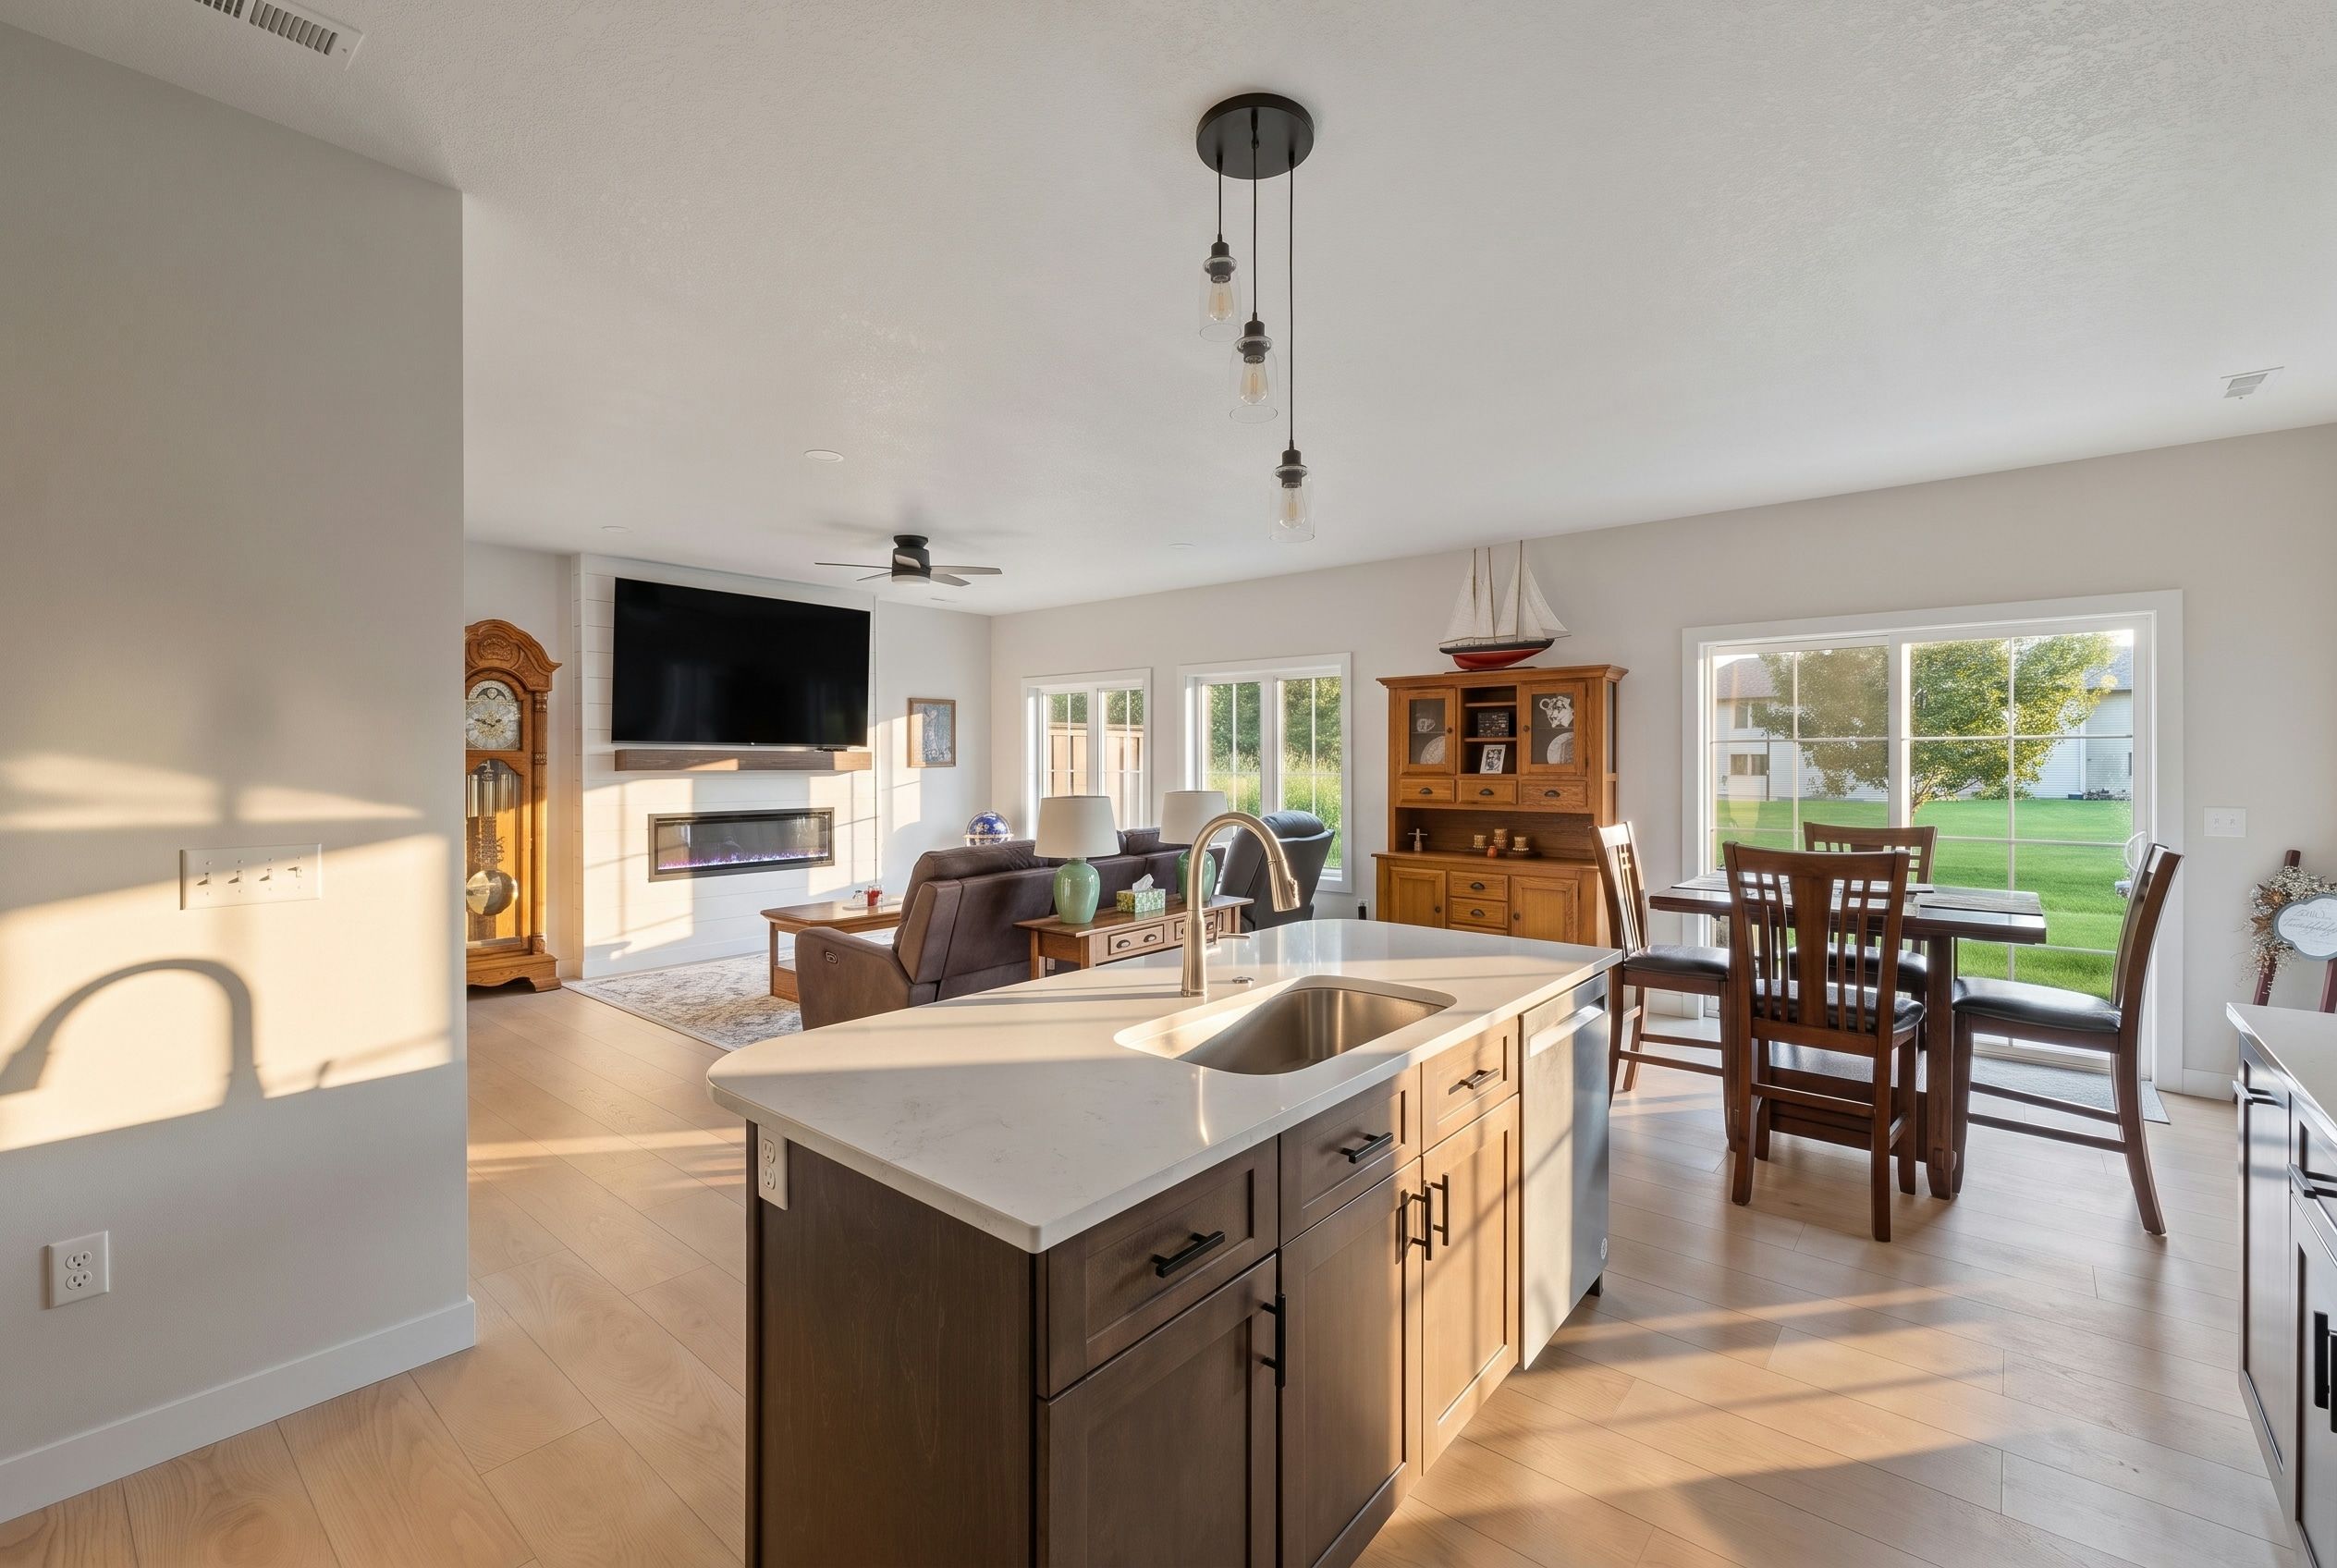
For larger homes, lake properties, or houses designed for entertaining, an open connection between the kitchen, dining area, and living room may make more sense. A recent local example at 4466 Park Ave shows how a kitchen can open toward the dining and living areas while still feeling comfortable and defined.
Storage is practical: and surprisingly emotional
Storage may not sound glamorous, but it is one of the first things buyers notice when they walk through a kitchen.
They open drawers. They look inside pantries. They picture where the slow cooker, baking supplies, paper towels, and extra lake towels will go. They want to know whether the counters can stay reasonably clear on a Tuesday morning.
If your cabinets are in good condition but poorly organized, you may not need to replace everything. Pull-out shelves, drawer organizers, a better use of corner cabinets, and a pantry cabinet can change the way the whole room feels.
In a smaller kitchen, look up. Cabinets that extend closer to the ceiling can add useful storage without taking up more floor space. A narrow vertical cabinet may hold baking sheets, cleaning supplies, or pantry items more effectively than a wide cabinet with a difficult-to-reach back corner.
Continuous counter space is important too. A small stretch beside the sink or range can be more useful than a larger amount of countertop broken into several tiny sections.
This is where a kitchen begins to show its soul: not in the showroom sample, but in the way it makes room for real life.
Lighting can make an older kitchen feel renewed
Lighting is one of the updates I see homeowners overlook most often.
A single ceiling fixture may technically illuminate a kitchen, but it can leave work surfaces dim and corners shadowy. A more comfortable kitchen usually has layers:
- General overhead lighting
- Task lighting over counters and the sink
- Under-cabinet lighting
- Decorative lighting over an island, peninsula, or dining area
Under-cabinet lighting is especially helpful. It puts light exactly where you prepare food, read a recipe, or sort through mail. It also adds warmth in the evening without turning on every light in the house.
Natural light deserves attention too. A window above the sink, like the one shown in the 4466 Park Ave kitchen, can make a compact space feel more open and connected to the outdoors.
When choosing bulbs, look for a consistent color temperature throughout the room. You want the cabinets, counters, and walls to look like themselves: not yellow in one corner and icy blue in another.
Cabinets: condition comes before fashion
Cabinets dominate the visual field, so they naturally attract attention. Still, replacing them should not always be the first move.
If the cabinet boxes are sturdy and the layout works, painting or refacing may be enough. New hardware, soft-close hinges, updated drawer slides, and a thoughtful paint color can give the kitchen a fresh appearance without sending the project into full-remodel territory.
If the doors are damaged, the boxes are failing, or the layout wastes valuable space, new cabinets may be justified. Just keep the style connected to the home.
A modest in-town house does not necessarily need elaborate custom cabinetry. A lakefront or higher-priced home may reasonably call for more storage, better construction, and a stronger finish package. The goal is not to make every kitchen look identical. The goal is to make the kitchen feel at home in its property.
A kitchen should look updated: but not like it was borrowed from a different house.
Countertops should fit the home and the work
Countertops receive daily wear. They see coffee spills, grocery bags, hot pans, homework, and the occasional craft project that was supposed to happen somewhere else.
When comparing materials, think about:
- How easily the surface cleans
- Whether it resists staining and chipping
- How much maintenance it requires
- How it works with the cabinets and flooring
- Whether the quality fits the home’s overall price point
Quality laminate can be a sensible choice for an entry-level or midrange home, particularly when the design is clean and the installation is well done. Quartz or another solid surface may be a better fit for a higher-priced home, a lake property, or a kitchen where durability and entertaining are central to the lifestyle.
The backsplash does not need to be complicated. A simple tile in a timeless color can protect the wall behind the range and sink while giving the room a finished look. Choose something you will still be comfortable wiping clean several years from now.
Appliances matter: but not always first
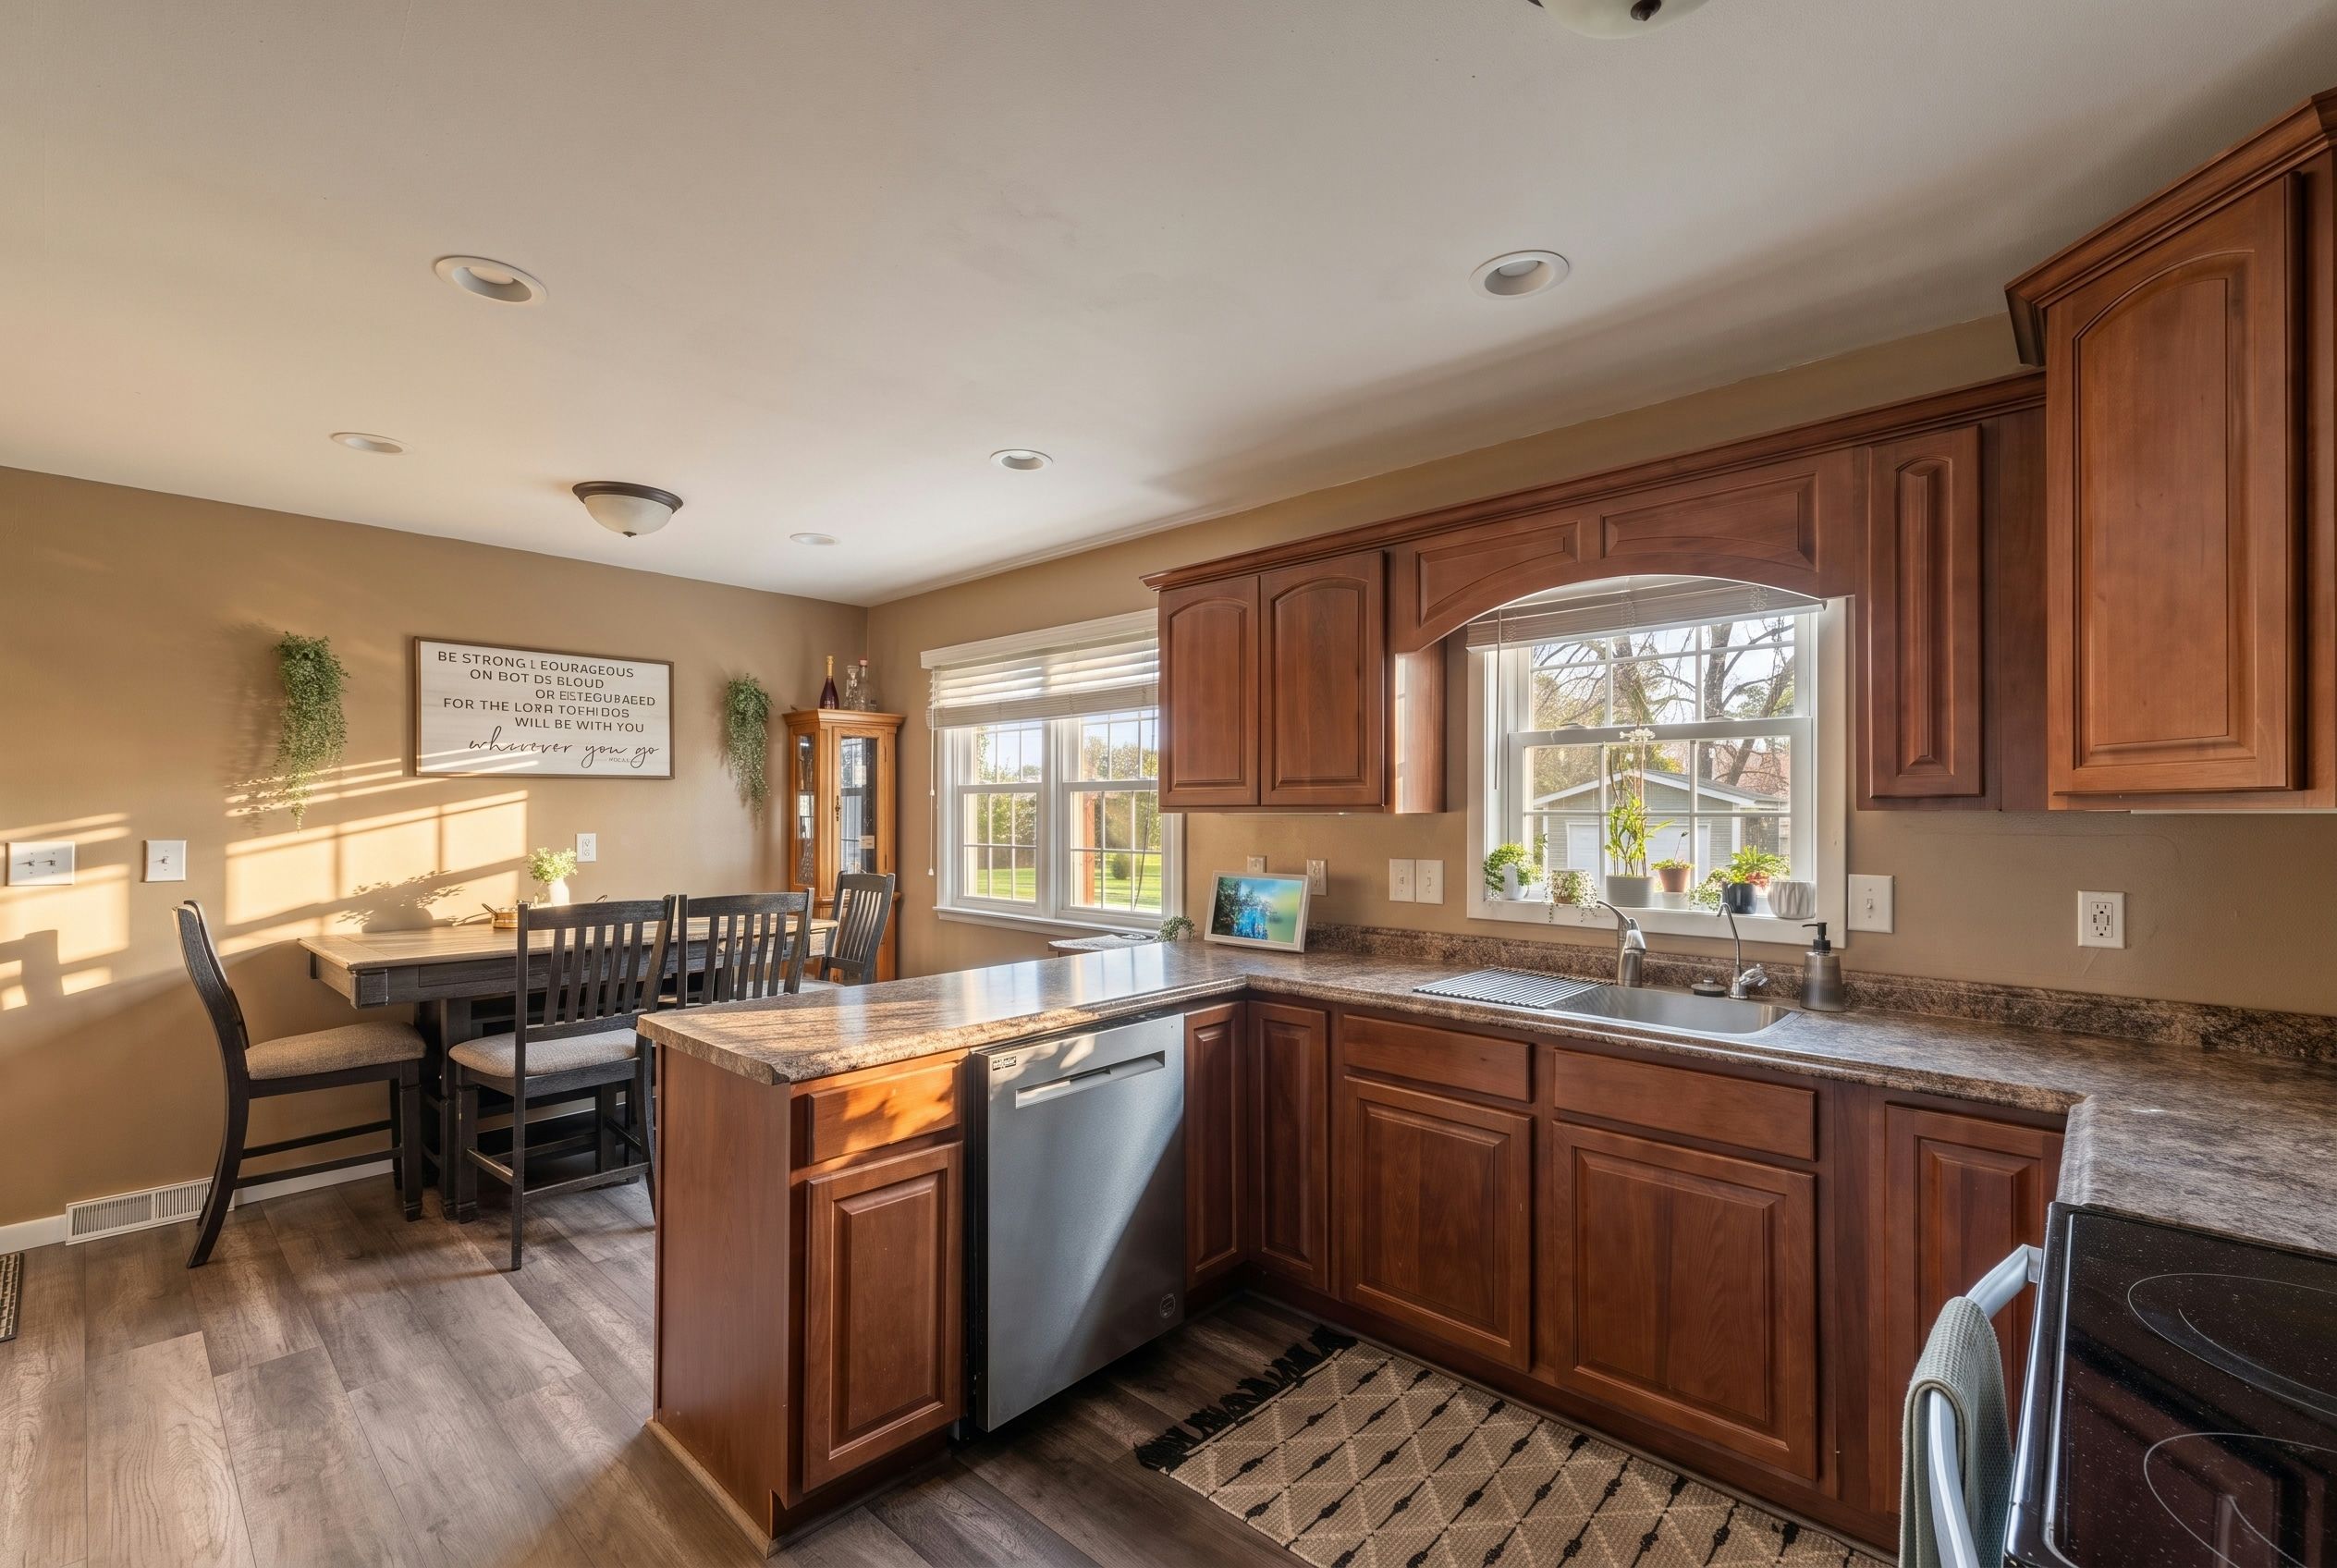
A matching, dependable appliance set can make a kitchen feel cared for. That matters to both homeowners and buyers.
If your appliances are unreliable, severely outdated, or mismatched, replacing them may move up the priority list. Otherwise, I would usually look at layout, storage, lighting, cabinets, and countertops first.
For many Clear Lake homes, buyers are looking for appliances that are clean, functional, reasonably current, and included with the property. They may appreciate stainless steel, but they are also paying attention to whether the dishwasher works properly and whether the refrigerator fits the space.
At a higher price point, buyers may expect more specialized features or recognizable premium brands. That can make sense in a larger lake home or a property designed for frequent entertaining. It may make less sense in a smaller neighborhood home where the rest of the kitchen does not support the same level of investment.
The key is cohesion. A modest kitchen with dependable, matching appliances can feel more appealing than a room with one high-end range surrounded by tired cabinets and worn flooring.
Durability and maintenance should guide every decision
Iowa kitchens work hard. We move between humid summers, cold winters, wet coats, sandy shoes, and all the ordinary messes that come with family life.
For a primary residence, choose finishes you enjoy living with. For a vacation home or rental near Clear Lake, think even more carefully about easy cleanup and durability. Smooth cabinet fronts, resilient flooring, stain-resistant counters, quality hardware, and a backsplash that wipes clean can all reduce the daily maintenance burden.
This is also a good time to address the less visible details: ventilation, plumbing, outlets, electrical capacity, and the condition beneath the sink. A beautiful surface cannot make up for a leaking supply line or an overloaded circuit.
When I am helping buyers evaluate a home, I encourage them to look beyond the finish colors. Open the cabinets. Run the water. Notice the storage. Look at the transitions between the kitchen, dining area, and living room. Those details tell you how the home will feel after the first week of excitement has passed.
Match the update to the neighborhood
There is no single “right” Clear Lake kitchen.
An in-town home, an acreage, a seasonal getaway, and a lakefront property may all have different expectations. Start by looking at comparable homes in your area and price range. What do their kitchens offer? What feels thoughtfully updated, and what feels unnecessarily elaborate?
That does not mean copying every nearby house. It means understanding the setting before making a major investment.
A practical refresh may be the right choice for one home: improved lighting, painted cabinets, new hardware, durable counters, and a matching appliance package. Another may benefit from a larger renovation that improves flow, adds a pantry, and creates a stronger connection to the living spaces.
No kitchen update guarantees a specific resale return. Markets change, buyers differ, and the quality of the work matters. But a kitchen that is functional, well-maintained, durable, and appropriate for the home is easier to enjoy now: and easier for future buyers to understand.
My simple order of operations
If you are not sure where to begin, I would look at the project in this order:
- Fix safety, plumbing, electrical, and ventilation concerns.
- Improve the layout and traffic flow.
- Add useful storage and uninterrupted counter space.
- Upgrade lighting, especially task and under-cabinet lighting.
- Refresh or replace cabinets based on their condition.
- Choose countertops and backsplash that fit the home.
- Replace appliances that are unreliable, outdated, or mismatched.
- Finish with hardware, paint, and details that make the room feel complete.
The best kitchen is not necessarily the one with the biggest island or the most expensive appliances. It is the one that welcomes you in, gives you room to move, and keeps working long after the trend of the moment has passed.
If you are buying in the Clear Lake area, my buyer’s guide can help you think through layout, condition, storage, and resale considerations during your home search. And if you are preparing to sell, I am always happy to walk through the kitchen with you and separate the updates that may help from the ones that simply look expensive.
A good kitchen should feel like a continuous thread between the home’s past and its next chapter. In Clear Lake, that often begins with something simple: standing at the counter, looking toward the window, and imagining everyone who will gather there next.